
Nano Banana Architecture Render Generator
Upload an architectural sketch, floor plan, elevation, massing study, or early 3D view and turn it into a presentation-ready visualization with Nano Banana Pro. Define materials, landscape, weather, camera, and lighting while instructing the model to preserve the design's geometry, proportions, openings, and site relationships.
Example results — your generated image will appear here
Nano Banana Architecture Prompts for Better Renders
Use these exterior, massing, aerial, and night-render prompts as structured starting points. Replace the project details while keeping the geometry constraints.
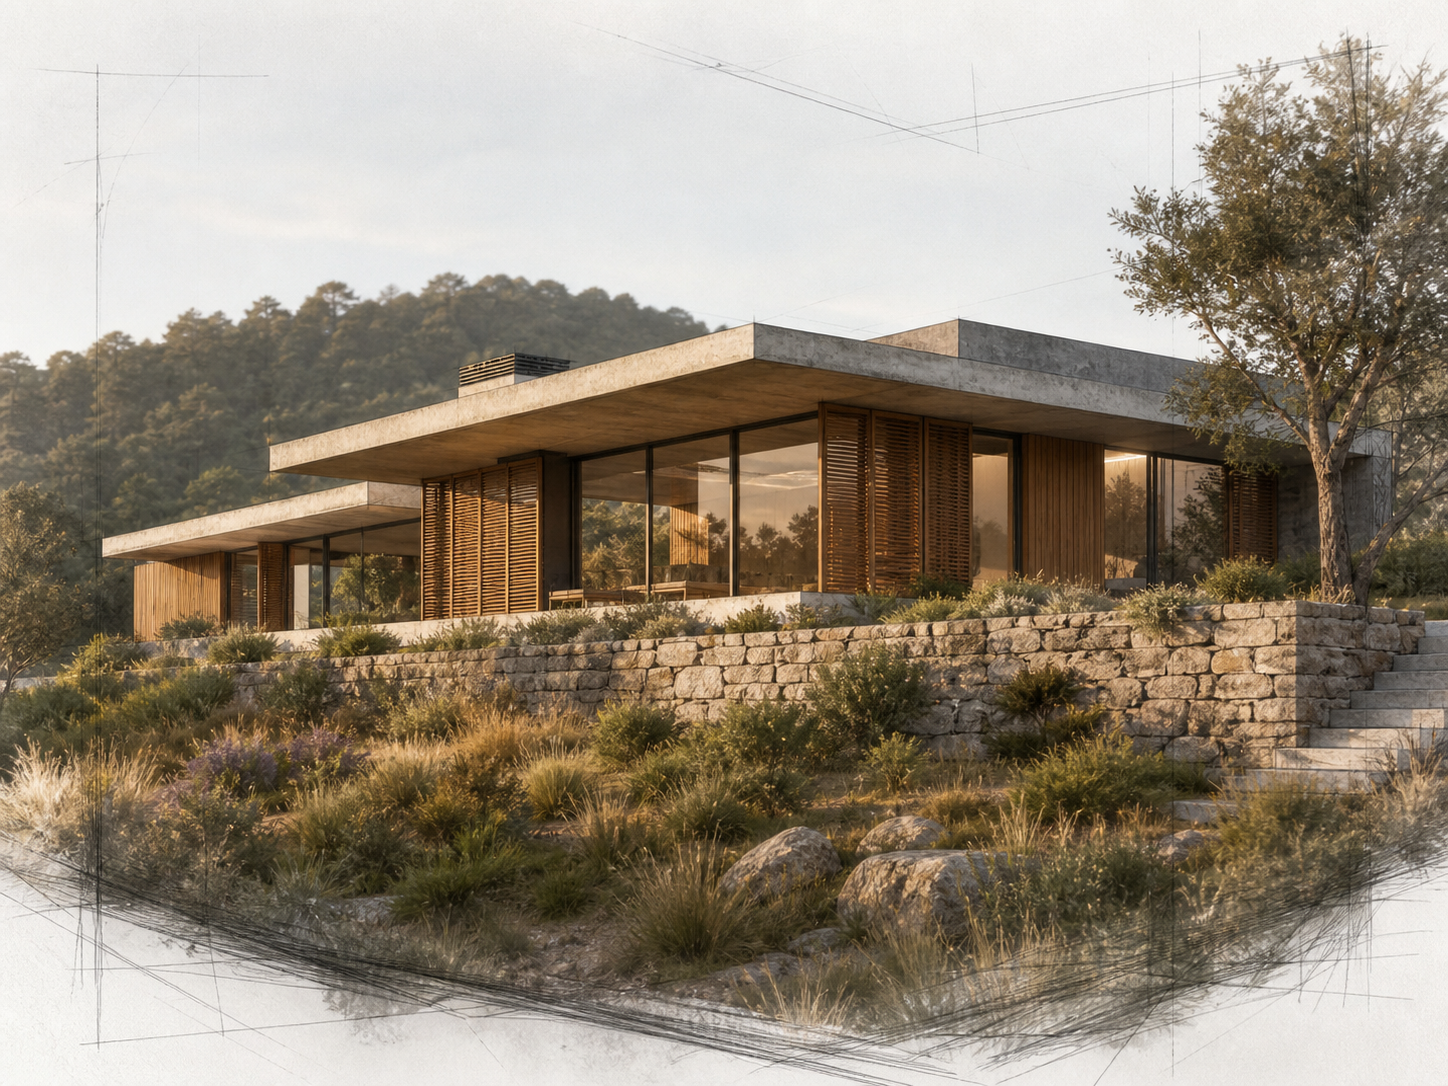
“Turn the uploaded hand sketch into a photorealistic hillside residence. Preserve the footprint, roof profile, cantilevers, facade openings, retaining walls, level changes, and original three-quarter viewpoint. Resolve the design with board-formed concrete, warm timber screens, clear glazing, local stone, and native grasses. Use soft late-afternoon light, a 35 mm lens, realistic material joints, and accurate contact shadows. Keep a subtle trace of sketch linework only around the image edges. No redesigned massing, extra windows, floating structure, people, text, logos, or watermark.”
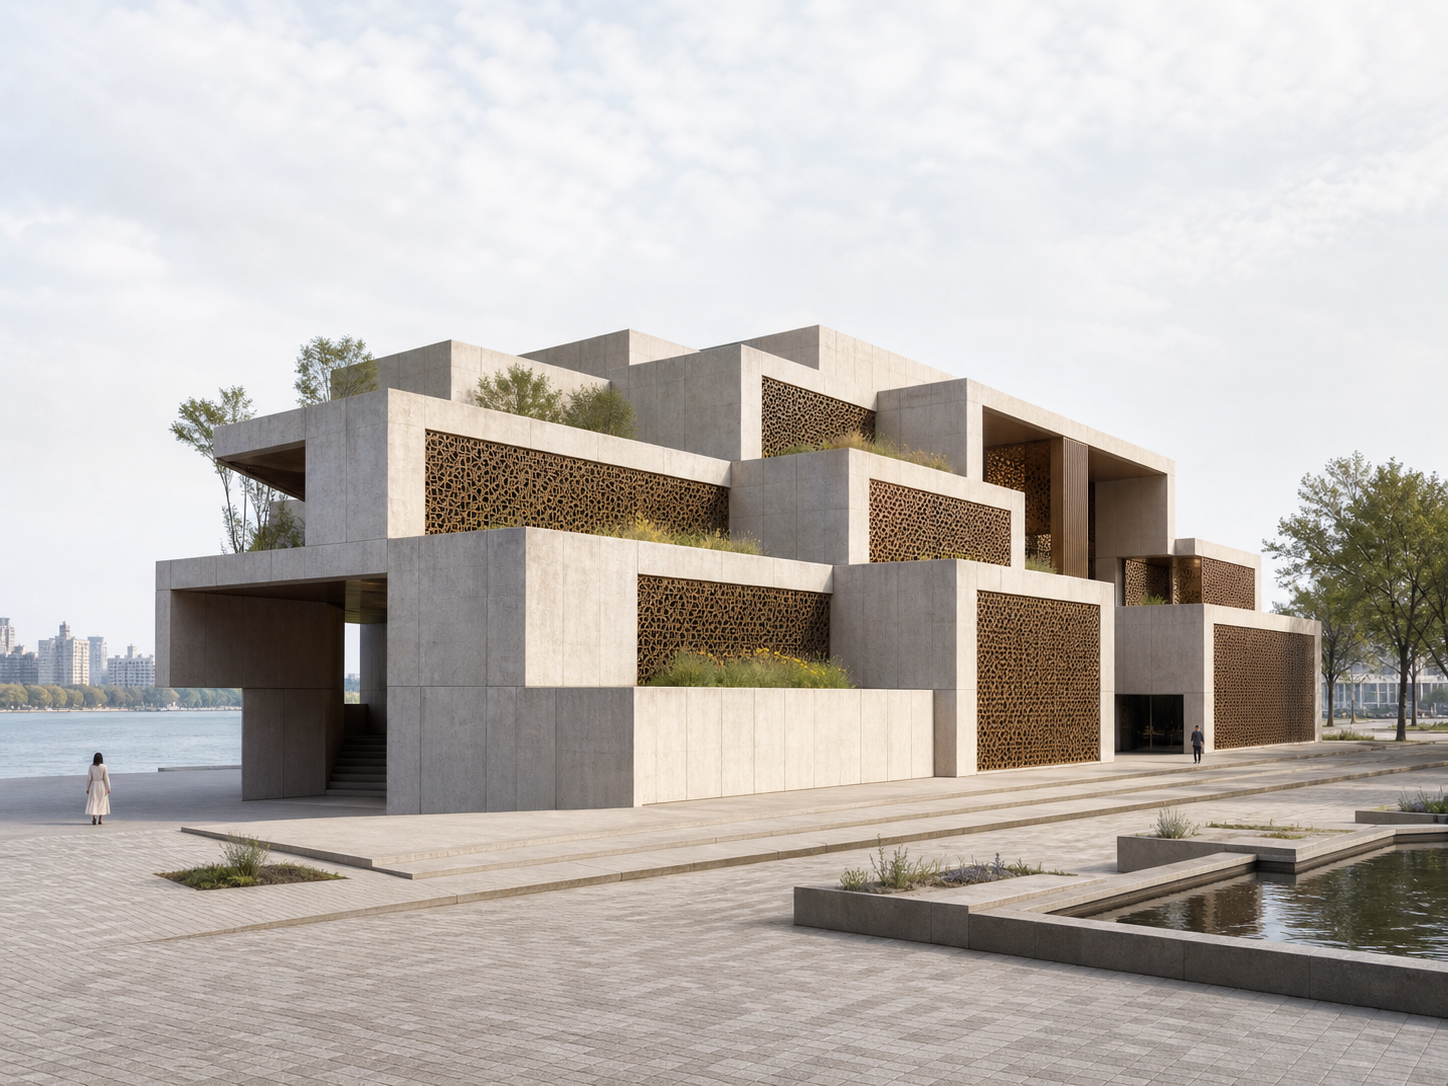
“Render the uploaded white massing model as a riverfront cultural pavilion. Preserve every stepped volume, terrace, void, entry, floor height, setback, and the source camera angle. Use pale precast concrete with credible panel joints, perforated bronze screens, shaded entrances, planted roof terraces, gray stone paving, and sparse riverside trees. Choose bright overcast daylight and physically believable shadows. Do not smooth or add volumes, change proportions, invent signage, add crowds, distort structure, add text, logos, or watermark.”
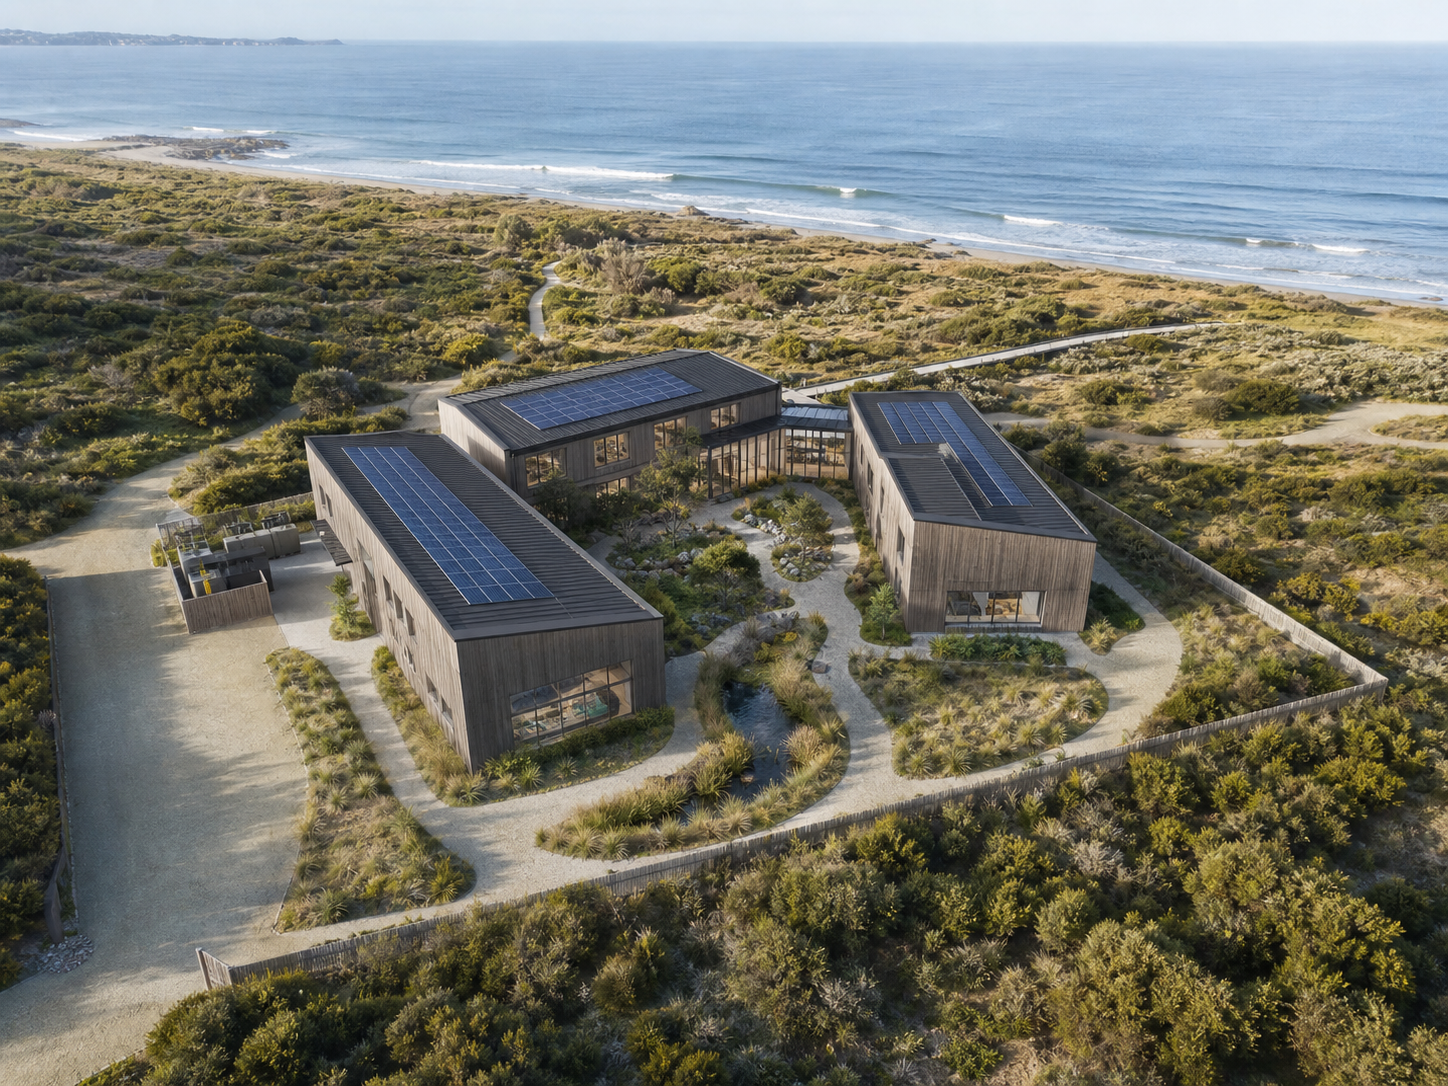
“Convert the uploaded site plan and simple building footprints into an oblique aerial visualization of a coastal research campus. Preserve all building positions, footprints, courtyard dimensions, paths, service access, site boundary, north orientation, and relationship to the coast. Resolve three connected timber-and-glass buildings with dark photovoltaic roofs, native dune planting, a bioswale, and light gravel paths. Use clear morning daylight and realistic scale. No moved buildings, invented roads, labels, text, logos, or watermark.”
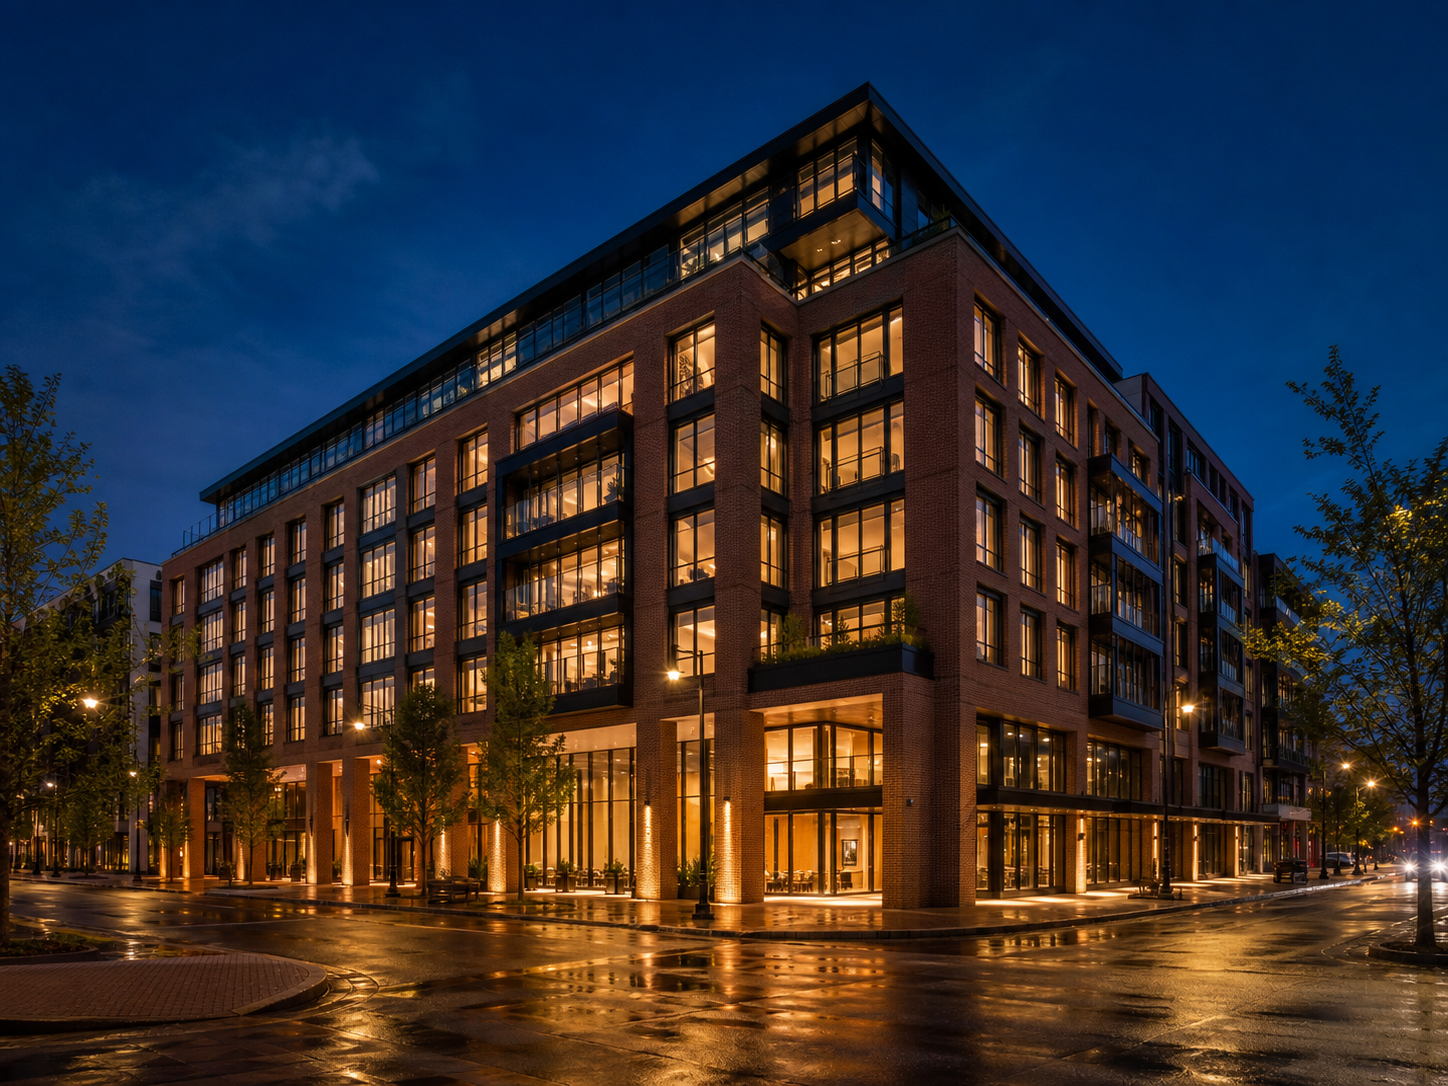
“Change the uploaded daylight building view into a blue-hour architectural visualization. Preserve the exact facade geometry, brick bays, window dimensions, floor count, arcade, terraces, entrance, neighboring context, camera position, and vertical perspective. Add warm interior illumination, restrained landscape lighting, a deep blue sky, and subtle reflections on pavement after light rain. Keep glazing and brick physically realistic. Change only time, lighting, and weather. No facade redesign, neon, signs, readable text, logos, crowds, or watermark.”
How to Create an Architecture Render with Nano Banana
Give the model clear visual evidence, separate fixed design constraints from creative choices, and review the result as a concept image.
Upload a Clear Design Source
Choose a sketch, elevation, plan, massing view, or simple 3D export that you own or are authorized to use.
Show the complete building and enough site context to establish scale, access, and ground levels.
Use clean linework or an uncluttered model view with readable edges and a deliberate camera angle.
Define What Changes and What Stays
List the geometry, viewpoint, and site conditions to preserve, then describe materials, landscape, light, weather, and atmosphere.
Name fixed elements such as footprint, roofline, openings, floor heights, grids, and property boundaries.
Add a camera height or lens, material palette, time of day, planting strategy, and level of realism.
Generate, Compare, and Refine
Compare the render against the source and revise one category at a time instead of replacing the whole brief.
Check massing, openings, perspective, levels, access, adjacent context, and material transitions.
Treat outputs as design communication, not verified construction documents or code-compliant drawings.
From Early Architecture Inputs to Visual Concepts
Use the source that best represents the design decision you need to communicate, from first lines to a coordinated model view.
Hand Sketches
Develop loose perspective sketches into material-rich exterior images while keeping the original concept and silhouette recognizable.
Plans and Elevations
Translate orthographic information into spatial views when levels, openings, orientation, and intended camera direction are clearly described.
Massing Studies
Resolve simple volumes into credible facades, roofs, entries, landscape, and materials without losing the core composition.
Explore the Decisions That Shape a Render
Create useful alternatives for architectural communication while keeping the project itself distinct from an interior decorating workflow.
Facade and Materials
Compare concrete, brick, timber, stone, metal, glazing, screens, joints, and weathering across a consistent building design.
Site and Landscape
Visualize terrain, planting, paving, courtyards, access routes, neighboring mass, water, and other contextual relationships.
Light and Weather
Test overcast clarity, golden hour, blue hour, rain, seasonal planting, facade lighting, and interior glow.
Camera and Composition
Direct eye-level exteriors, aerial site views, close facade studies, lens choice, vertical correction, and presentation crop.
Project Typologies
Explore houses, housing, workplaces, cultural buildings, hospitality, education, mixed-use projects, and public space.
Fast Visual Iterations
Change one material, atmosphere, or landscape decision at a time to compare directions without rebuilding a full scene.
Nano Banana Architecture Render FAQ
Answers about source files, architecture prompts, geometry preservation, output accuracy, and professional use.
How do I use Nano Banana for architecture rendering?
Upload a clear sketch, plan, elevation, massing image, or 3D view. Describe the intended materials, landscape, camera, lighting, and atmosphere, then explicitly list every geometric and contextual element that must remain unchanged. Generate the image and compare it carefully with the source.
What is a good Nano Banana architecture prompt?
A useful prompt separates fixed constraints from creative direction. Identify the source view, footprint, massing, levels, openings, structural rhythm, camera, and site conditions to preserve, then specify materials, landscape, weather, light, realism, and unwanted changes.
Can I turn a hand sketch into a realistic render?
Yes. A clean perspective sketch with clear massing, openings, ground line, and scale cues gives the model a useful structure. Explain which lines define the building and which are loose annotations, then inspect the output for geometry the model may have interpreted creatively.
Can Nano Banana render from a floor plan?
A plan can guide layout and site relationships, but it does not fully define height, facade, materials, or camera view. Add elevations, a massing view, reference images, or precise written constraints when available. Never assume the generated perspective is dimensionally exact.
Will the render preserve my building geometry?
Explicit constraints and a clear source can improve consistency, but an image model may still move openings, alter levels, invent details, or distort structure. Compare the output with your drawings or model and regenerate any view that changes a critical design element.
Is this different from the interior design generator?
Yes. This page focuses on building massing, facades, exterior viewpoints, plans, elevations, site context, landscape, and architectural presentation. The interior design generator is intended for changing furniture, finishes, decor, and palettes inside an existing room photo.
Can I use AI architecture renders for client presentations?
You can use authorized inputs and generated visuals for early design discussion, subject to applicable model terms, contracts, and third-party rights. Label conceptual images clearly and do not present them as verified drawings, approvals, product specifications, or guaranteed outcomes.
Are these renders accurate enough for construction?
No. Generated images do not verify dimensions, structure, assemblies, drainage, accessibility, energy performance, cost, constructability, planning requirements, or building codes. Qualified professionals must develop and review the technical design.
Render Your Architecture Idea with Nano Banana
Upload a sketch, plan, elevation, or massing study and turn it into a clear visual direction with Nano Banana Pro.